Serve short visits and all-day parking with one coordinated charging plan.
Use AC charging where cars already stay for hours. Add selected DC charging for drivers who need a quicker top-up, then keep the complete system within the building’s available power.
One plan for long stays, quick top-ups, building power and daily operation.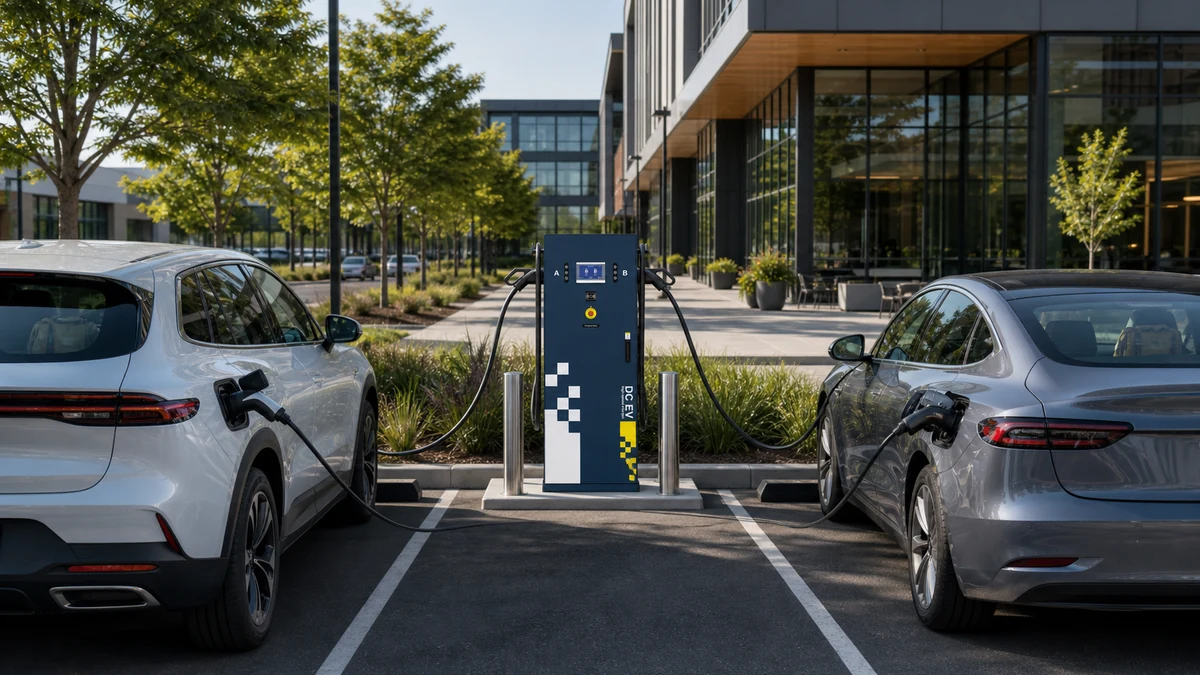
Separate short visits, workday parking, tenant access and service vehicles.
Use real parking patterns, measured peak demand and available electrical capacity.
See the proposed quantities, connectors, included work and expansion provisions in one scope.
Match charging speed to real parking behaviour.
Answer these five questions to avoid buying too many fast chargers or underestimating building work.
- 01
Separate the parking groups
List visitors, employees, tenants, reserved users and service vehicles with their usual arrival, departure and parking times.
- 02
Check the power available
Collect recent peak-demand data, service and transformer information, electricity tariffs and any known utility limits.
- 03
Give AC and DC different jobs
Use AC for vehicles parked for hours and reserve DC for shorter stays where a faster top-up improves service or turnover.
- 04
Make every bay easy to use
Check vehicle circulation, accessible routes, cable reach, queue space, signs, lighting and parking enforcement.
- 05
Decide how the site will operate
Choose who can charge, how users pay, who monitors the system and what will trigger the next expansion phase.
Understand why slower charging can be the smarter commercial choice.
Charge the car while the driver is already parked.
When a vehicle stays for hours, AC charging can add the required energy without the cost and building demand of fast charging at every space.
A system that helps stop chargers from overloading the building.
It automatically shares the power available for charging between active cars. The site limit and protection settings are based on actual building data.
Choose the parking pattern closest to your property.
Use these examples to see where AC, DC, access control and future expansion add value. Your site data and quotation determine the final quantities.
| 05 — Match the package to your parking | Parking pattern | Recommended starting point | Information to confirm |
|---|---|---|---|
| Retail and leisure visits | Most visitors stay from a quick errand to a few hours, with demand rising at busy trading times. | Use AC for routine stays and add a small, visible DC lane where faster top-ups improve convenience or turnover. | Typical stay, busiest hours, queue space, pricing, parking rules and building peak load. |
| Office workday parking | Employees and tenants park for several hours and often arrive or leave together. | Use managed AC across the workday, with access and power-sharing rules for each user group. | Employee demand, landlord approval, sharing policy, departure peaks and electricity tariff. |
| Mixed-use property | Retail visitors, office users, tenants and service vehicles share the same property. | Give each group suitable access and charging rules while all chargers share one protected building power limit. | User groups, billing owner, vehicle circulation, connectivity, accessible use and maintenance responsibility. |
| Events or future growth | Demand can rise sharply during events while long-term charging use is still developing. | Install the first group of chargers now and reserve cable routes, panel space and parking areas for easier expansion. | Event peaks, cable route, switchboard space, utility lead time and future civil work. |
One plan for long stays, quick top-ups, building power and daily operation.
See what each part does. Your quotation will confirm the final quantities, power levels, connectors, software and site services.
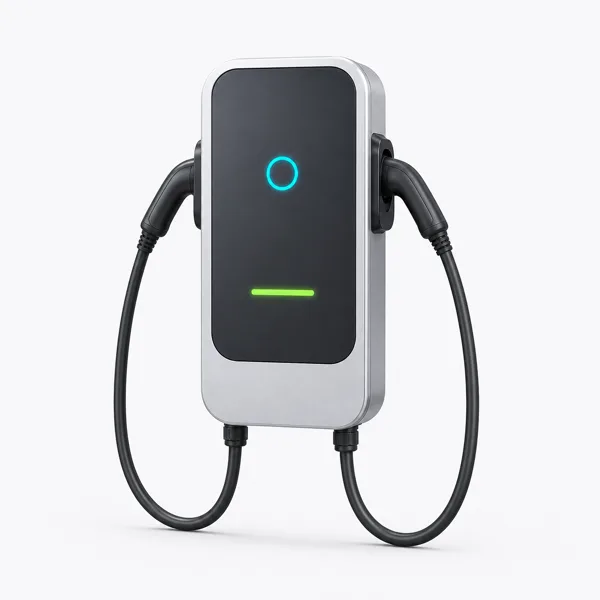
AC chargers for cars parked for hours
Wall-mounted or pedestal chargers, sized to parking time and the number of spacesUses the hours already spent parked, so every space does not need fast charging.
Quantity set from your parking plan View matching product family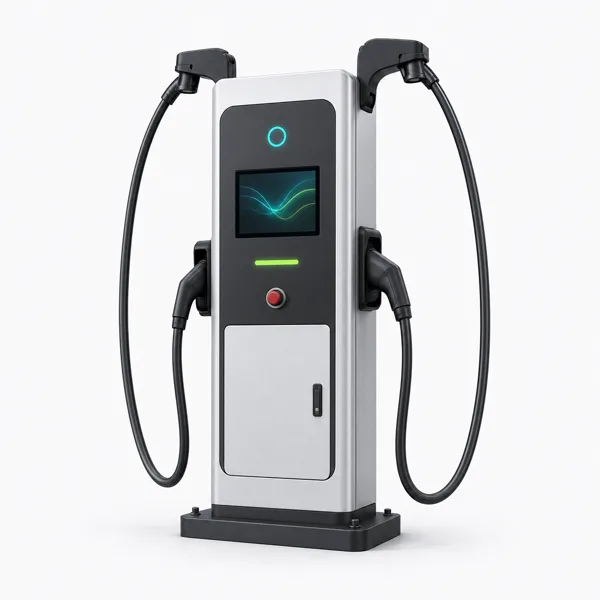
DC fast chargers for shorter visits
Power, connector and bay count matched to drivers who need a quicker top-upAdds speed where it matters without making every bay a fast-charging bay.
Selected from demand and power data View matching product family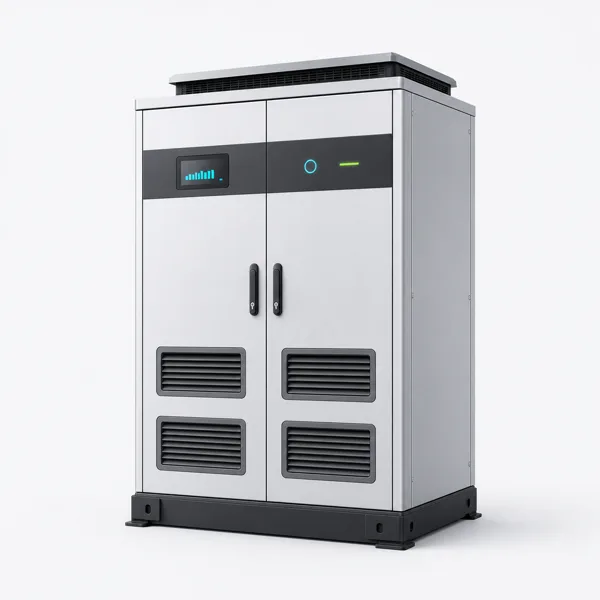
Building power protection controller
Keeps total charger demand within the building limit and shares power between active carsHelps prevent charger demand from overloading the building while leaving room to expand.
Set from your building power data View matching product family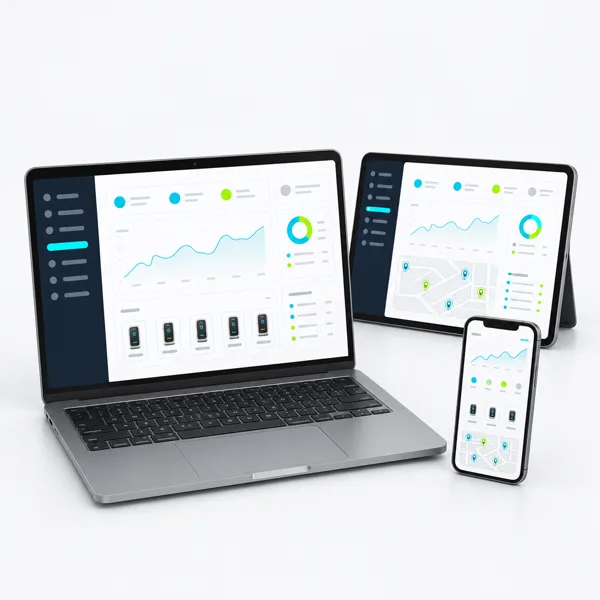
Payment, access and reporting in one system
Set user groups, prices, payment methods, records and alerts for your marketLets the property team collect fees, control access and check activity from one place.
Functions confirmed in your quotation View matching product familyStart with the parking plan. Add electrical data when available.
You can begin with basic site and parking information. More detailed drawings and electrical records will make the equipment and installation scope more accurate.
- Country, city, property type and target opening date
- Total parking spaces and the first charging area
- Visitor, employee, tenant, reserved and service-vehicle groups
- Typical parking duration, busy arrival periods and peak occupancy
- Target vehicles and connector standards
- Available service, transformer, switchboard and recent peak-demand data
- Parking layout, electrical-room location and likely cable routes
- Public, employee or tenant access and preferred payment method
- Accessible route, cable reach, signs and parking-control requirements
- Known utility, permit, landlord, insurer or authority contacts
- Work expected from the supplier and work handled by local contractors
- Expansion target and any reserved parking or electrical capacity
Clear answers before you choose the equipment.
01 How many AC and DC charging ports should a mall or office install? +
Start with visitor and employee demand, parking time, peak overlap, building power and the service you want to offer. The quotation should match those facts instead of applying one fixed AC/DC percentage.
02 Does every parking space need a charger? +
No. The first phase can serve the busiest or highest-value user groups, while cable routes or panel space are reserved for later expansion.
03 Can the existing building power support the first phase? +
Compare measured peak building demand with the confirmed site limit and the expected charging demand. A local electrical professional and utility confirm the final connection and protection requirements.
04 Can load management prevent a transformer upgrade? +
It can reduce charging demand at busy times by sharing a fixed power limit. Whether an upgrade is still required depends on the measured building load, existing electrical equipment and utility requirements.
05 Which connectors and certifications are needed? +
They depend on the destination country, vehicles, public or private use and selected equipment. The quotation should identify the connector and certification scope for the project.
06 How can visitors, employees and tenants start and pay for charging? +
The site can use different access groups, accounts, cards, apps or public payment. Select the options that fit local payment rules and the way the property is managed.
07 How should accessible bays, cable reach and vehicle flow be planned? +
Review the complete user journey: entry route, parking space, surface, charger controls, connector handling, cable path, vehicle inlet position and the route for requesting assistance.
08 What changes the budget and delivery schedule? +
The main variables are charger quantity and power, utility work, cable and trench distance, switchgear, permits, accessibility, networking, payment setup, production, commissioning and work around an operating property.
09 Who monitors the chargers and responds to faults? +
Assign monitoring, driver support, preventive maintenance, fault response and spare-parts responsibilities between the property owner, network operator, equipment supplier and local service partner.
10 What information produces the most useful quotation? +
Send the property type, parking groups, typical stays, first-phase spaces, destination, available electrical data, site layout, access and payment needs, target date and requested supply and installation scope.
Public guidance behind this commercial charging plan.
- U.S. DOE Alternative Fuels Data Center — Charging Electric Vehicles in Public
- U.S. DOE Alternative Fuels Data Center — Workplace Charging for Electric Vehicles
- U.S. DOE Alternative Fuels Data Center — Procurement and Installation for EV Charging Infrastructure
- Joint Office of Energy and Transportation — Public EV Charging Station Site Selection Checklist
- U.S. Access Board — Design Recommendations for Accessible EV Charging Stations
- European Union — Alternative Fuels Infrastructure Regulation 2023/1804, consolidated 8 January 2026
Turn your parking mix into a practical charging plan.
Tell us the property type, parking groups, typical stays and target country. Add drawings or power data if available—you can start without them.