Apartment EV charging built around how residents actually park.
Start with assigned, shared and visitor spaces. We turn resident demand, overnight dwell, common-area power, access and billing responsibilities into a staged charging plan.
Charging hardware, shared power and resident administration work together.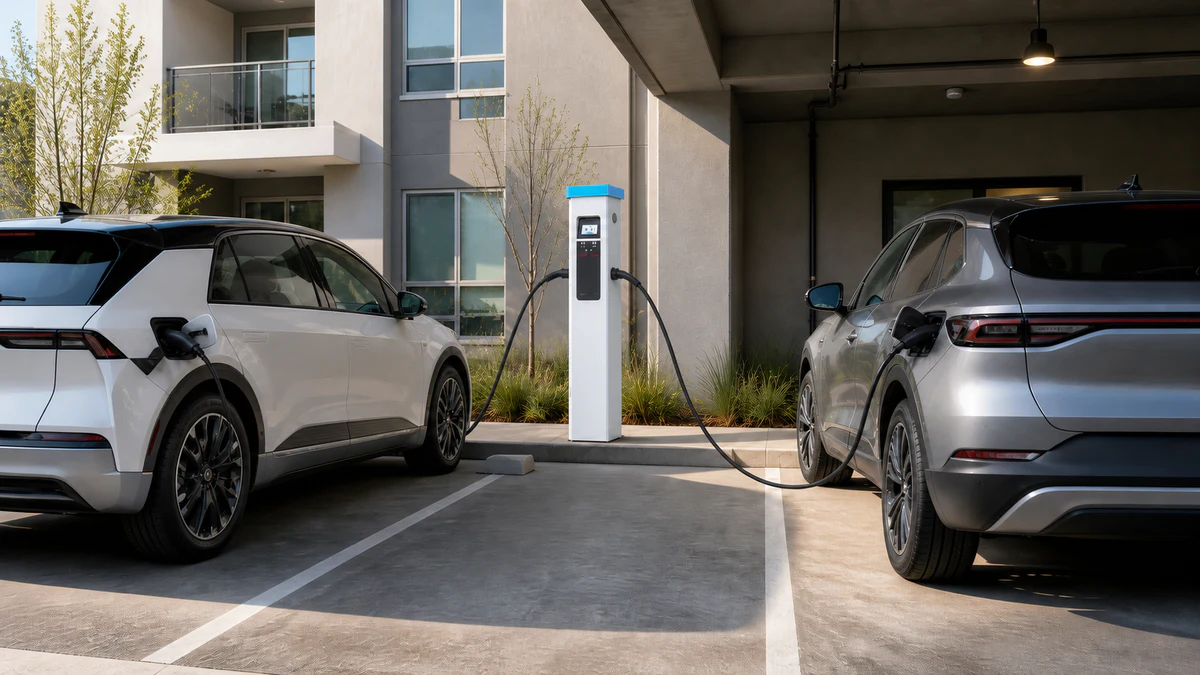
The parking right and user group determine the charging, access and billing model.
Long parking windows can support coordinated AC charging without assuming full power at every space.
The quotation will assign property approvals, metering, payment and installation responsibilities.
Turn a residential parking map into a charging blueprint.
Start with how vehicles use the site, check available power, then choose the equipment and installation phases.
- 01
Classify every parking group
Separate assigned resident spaces, communal resident parking, visitor spaces, accessible routes and any area open to the general public.
- 02
Survey real resident demand
Record current EV drivers, active requests, near-term vehicle plans, parking assignments and typical arrival and departure windows.
- 03
Build the electrical baseline
Check the utility service, transformer, common-area panels, recent peak load and cable distance to each parking zone.
- 04
Choose access and billing responsibilities
Decide who may charge, how a session is identified, how electricity is allocated and who owns the equipment, network account and resident support.
- 05
Phase the installation
Define the first active ports and reserve practical conduit, panel, communications and parking capacity for later approved phases.
Two systems make shared residential charging manageable.
An overnight power queue
Instead of assuming every car draws maximum power at once, the controller can distribute the project-approved site capacity across connected vehicles during their available parking windows.
A digital key and usage ledger
The system can link an authorised resident, parking space or charging session to recorded energy use. The permitted billing and metering method is confirmed for the property and market.
Each parking arrangement needs a different operating model.
Use the row closest to your property. We tailor charger quantity, access and billing to parking rights, resident demand and available electricity.
| 05 — RESIDENTIAL PARKING PATTERNS | Parking arrangement | Practical starting point | Confirm before ordering |
|---|---|---|---|
| Assigned resident spaces | A rental or condominium unit has a reserved parking space used by the same household. | Resident AC charging at selected assigned spaces with project-defined identification and electricity allocation. | Property approval, circuit ownership, metering, resident responsibility, cable route and maintenance responsibilities. |
| Shared resident-only parking | Residents use communal bays and a smaller charging group serves more than one household. | Networked AC charging with authorised resident access, clear use rules and session or completion notifications. | Resident survey, peak overlap, reservation or dwell policy, billing method, support owner and expansion trigger. |
| Resident and visitor parking | Some charging spaces serve residents while others may be available to visitors or a wider user group. | Separate resident and guest access, pricing and reporting logic even when the electrical backbone is shared. | Whether any space is publicly accessible, applicable payment rules, parking enforcement and resident availability. |
| Existing-building retrofit | Panels, electrical rooms and parking spaces were not originally designed for a growing charging load. | Install a verified first phase and reserve a practical electrical and civil path for later approved capacity. | Transformer and panel limits, trenching or garage routes, fire strategy, accessibility, permits and utility work. |
Charging hardware, shared power and resident administration work together.
See how chargers, power control, software and installation fit together. Your quote shows exact quantities and included services.
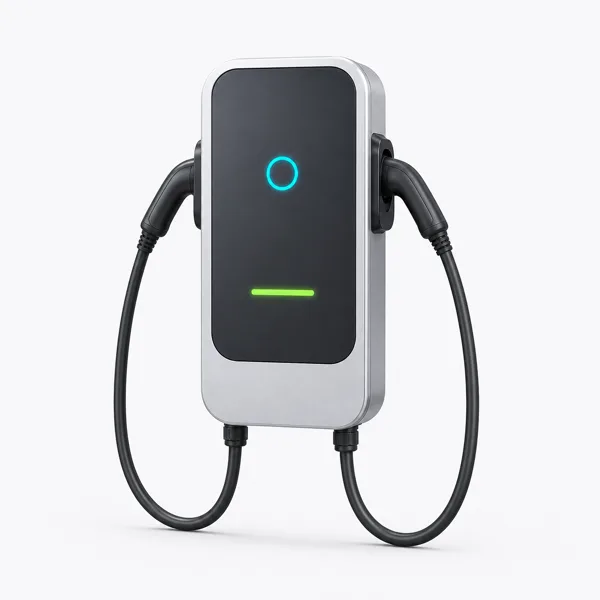
Residential AC charging ports
Wallbox or pedestal format selected for assigned or communal parkingUses the residents' longer parking window while matching equipment placement to assigned or shared spaces.
Port count confirmed by parking plan View matching product family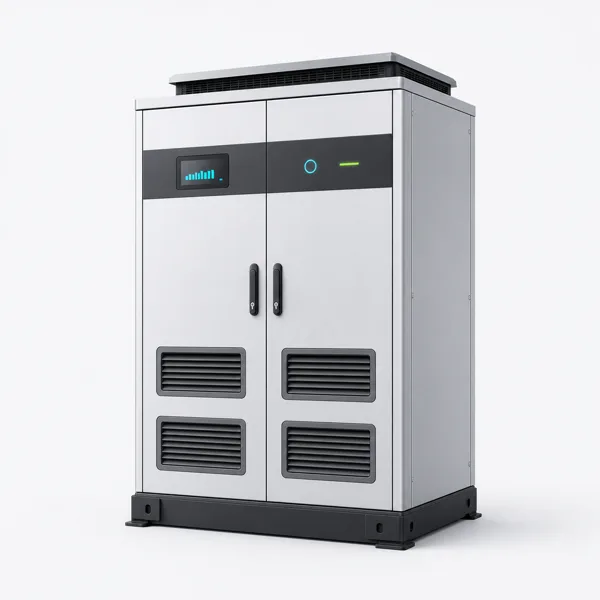
Property charging controller
Project-defined capacity allocated across active resident charging sessionsCan coordinate charging within the approved site-power plan without assuming every port operates at maximum output together.
Controls sized from site power data View matching product family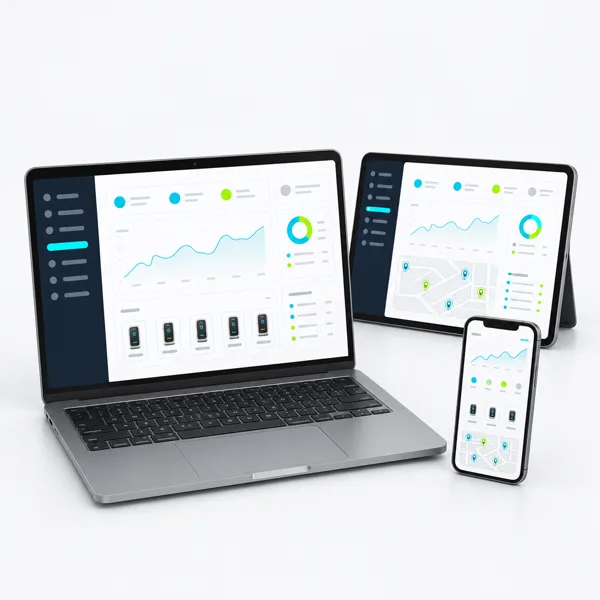
Resident charging dashboard
Authorised users, session records, electricity allocation, status and support workflowGives the property team one place to administer resident access and check the usage records required by the selected operating model.
Billing scope confirmed in quote View matching product family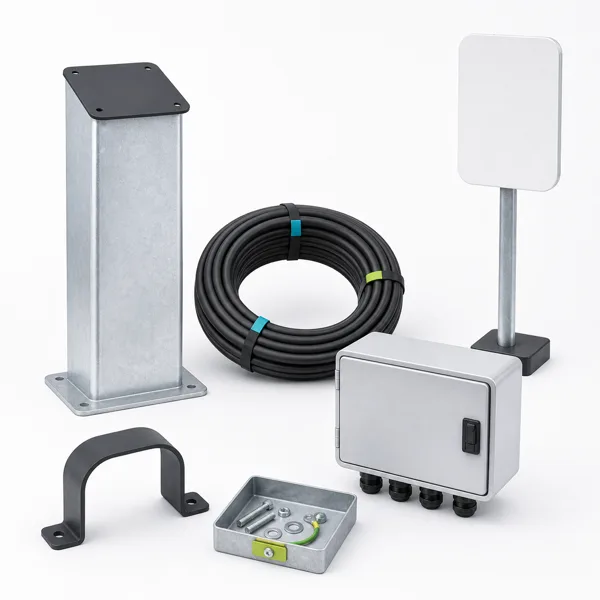
EV-ready electrical and civil package
Distribution, protection, cable routes, mounting and reserved expansion provisionsConnects the first active ports to a documented route for later phases without promising that every future upgrade is already covered.
Site drawing and approvals requiredStart with the property, parking rights and electrical facts.
Send what you have today—your site plan, parking or vehicle schedule and power data. We will show what EVBBC supplies and what your local installer completes.
- Country, city and target operating date
- Rental, condominium, cooperative or other ownership model
- Number of residential units and total parking spaces
- Assigned, communal, visitor and publicly accessible parking groups
- Current resident EV drivers, active requests and known near-term plans
- Typical arrival, overnight connection and departure windows
- Target vehicle and connector market
- Available utility, transformer, panel and recent peak-load information
- Parking plan, electrical-room location and proposed cable routes
- Preferred resident access and electricity-allocation model
- Property, owners' association, insurer, permit and maintenance responsibilities
- Phase-one scope and expected later expansion
Answers before the property commits to equipment.
01 Does every resident need a dedicated charger? +
Not automatically. Assigned parking may support dedicated ports, while communal parking can use a shared group. The number follows resident demand, parking rights, site power and the property's access policy.
02 Should apartment parking use AC or DC charging? +
Long resident parking windows commonly make AC charging the first option to assess. DC charging is considered only where a separate short-turn or off-site use case justifies its power, cost and operating model.
03 How many charging ports should we install first? +
Use current resident requests, known vehicle plans, parking assignments, connection overlap, available power and a defined expansion trigger. There is no universal percentage of residential spaces.
04 Can managed charging avoid a transformer upgrade? +
It can reduce coincident demand and may help phase capacity. The utility and electrical assessment determine whether the existing transformer, panels and service are sufficient.
05 How can residents start a session and pay? +
Options can include an assigned user or space, RFID, an application, a network account, a subscription, a property fee or recorded energy use. The permitted metering, electricity-allocation and payment method is confirmed locally.
06 Can charging be included in rent or association fees? +
That may be one operating option, alongside session-based or usage-based allocation. Lease terms, owners' association rules, utility tariffs, metering, tax and consumer requirements must be checked before the method is offered.
07 Are resident-only chargers considered publicly accessible? +
Tell us whether the chargers are resident-only, visitor-only or open to the public. This determines the access and payment setup for your market.
08 Do tenants or apartment owners have a right to install a charger? +
Installation rights vary by country and building rules. Tell us the location and ownership structure so the approval path can be included in the plan.
09 How should accessible residential charging be planned? +
Check the parking space, route, slopes, cable reach, connector handling, controls and support journey together. Applicable legal requirements and dimensions are confirmed for the property.
10 Who owns and maintains the charging equipment? +
The property owner, condominium association, resident, utility or third-party operator may hold different responsibilities. The agreement should name ownership, insurance, network fees, inspection, maintenance and fault-response duties.
11 Can the property install a small first phase and expand later? +
Yes, when the initial design reserves a verified pathway for later conduit, panels, communications and parking spaces. Future capacity still depends on approved demand, utility limits and later construction conditions.
12 Will resident charging increase rent, occupancy or property value? +
Charging can strengthen the resident amenity. For a financial estimate, use local demand, tariff, pricing, installation and operating costs.
13 What information creates the fastest useful quotation? +
Share the property and parking model, resident demand, site location, available electrical data, a parking plan, the preferred access and billing approach, and the requested installation and service scope.
Residential charging rules and installation resources
- U.S. DOE Alternative Fuels Data Center — Electric Vehicle Charging for Multifamily Housing
- Joint Office and U.S. DOT Volpe Center — Community Charging: Emerging Multifamily, Curbside, and Multimodal Practices
- U.S. DOE Alternative Fuels Data Center — Procurement and Installation for EV Charging Infrastructure
- U.S. Access Board — Design Recommendations for Accessible EV Charging Stations
- European Union — Energy Performance of Buildings Directive 2024/1275, consolidated 24 May 2026
- European Union — Alternative Fuels Infrastructure Regulation 2023/1804, consolidated 8 January 2026
Turn your parking map into a staged charging plan.
Share the property type, parking groups, resident demand and available power. Add drawings, approval and billing requirements when they are available.